
Eight warehouse units and two showroom formats.
Precinct
Shoalhaven
Purpose-built industrial warehouses and showrooms in South Nowra.
Project overview
Industrial space built for real business operations.
13 Nowra Hill Road, South Nowra NSW
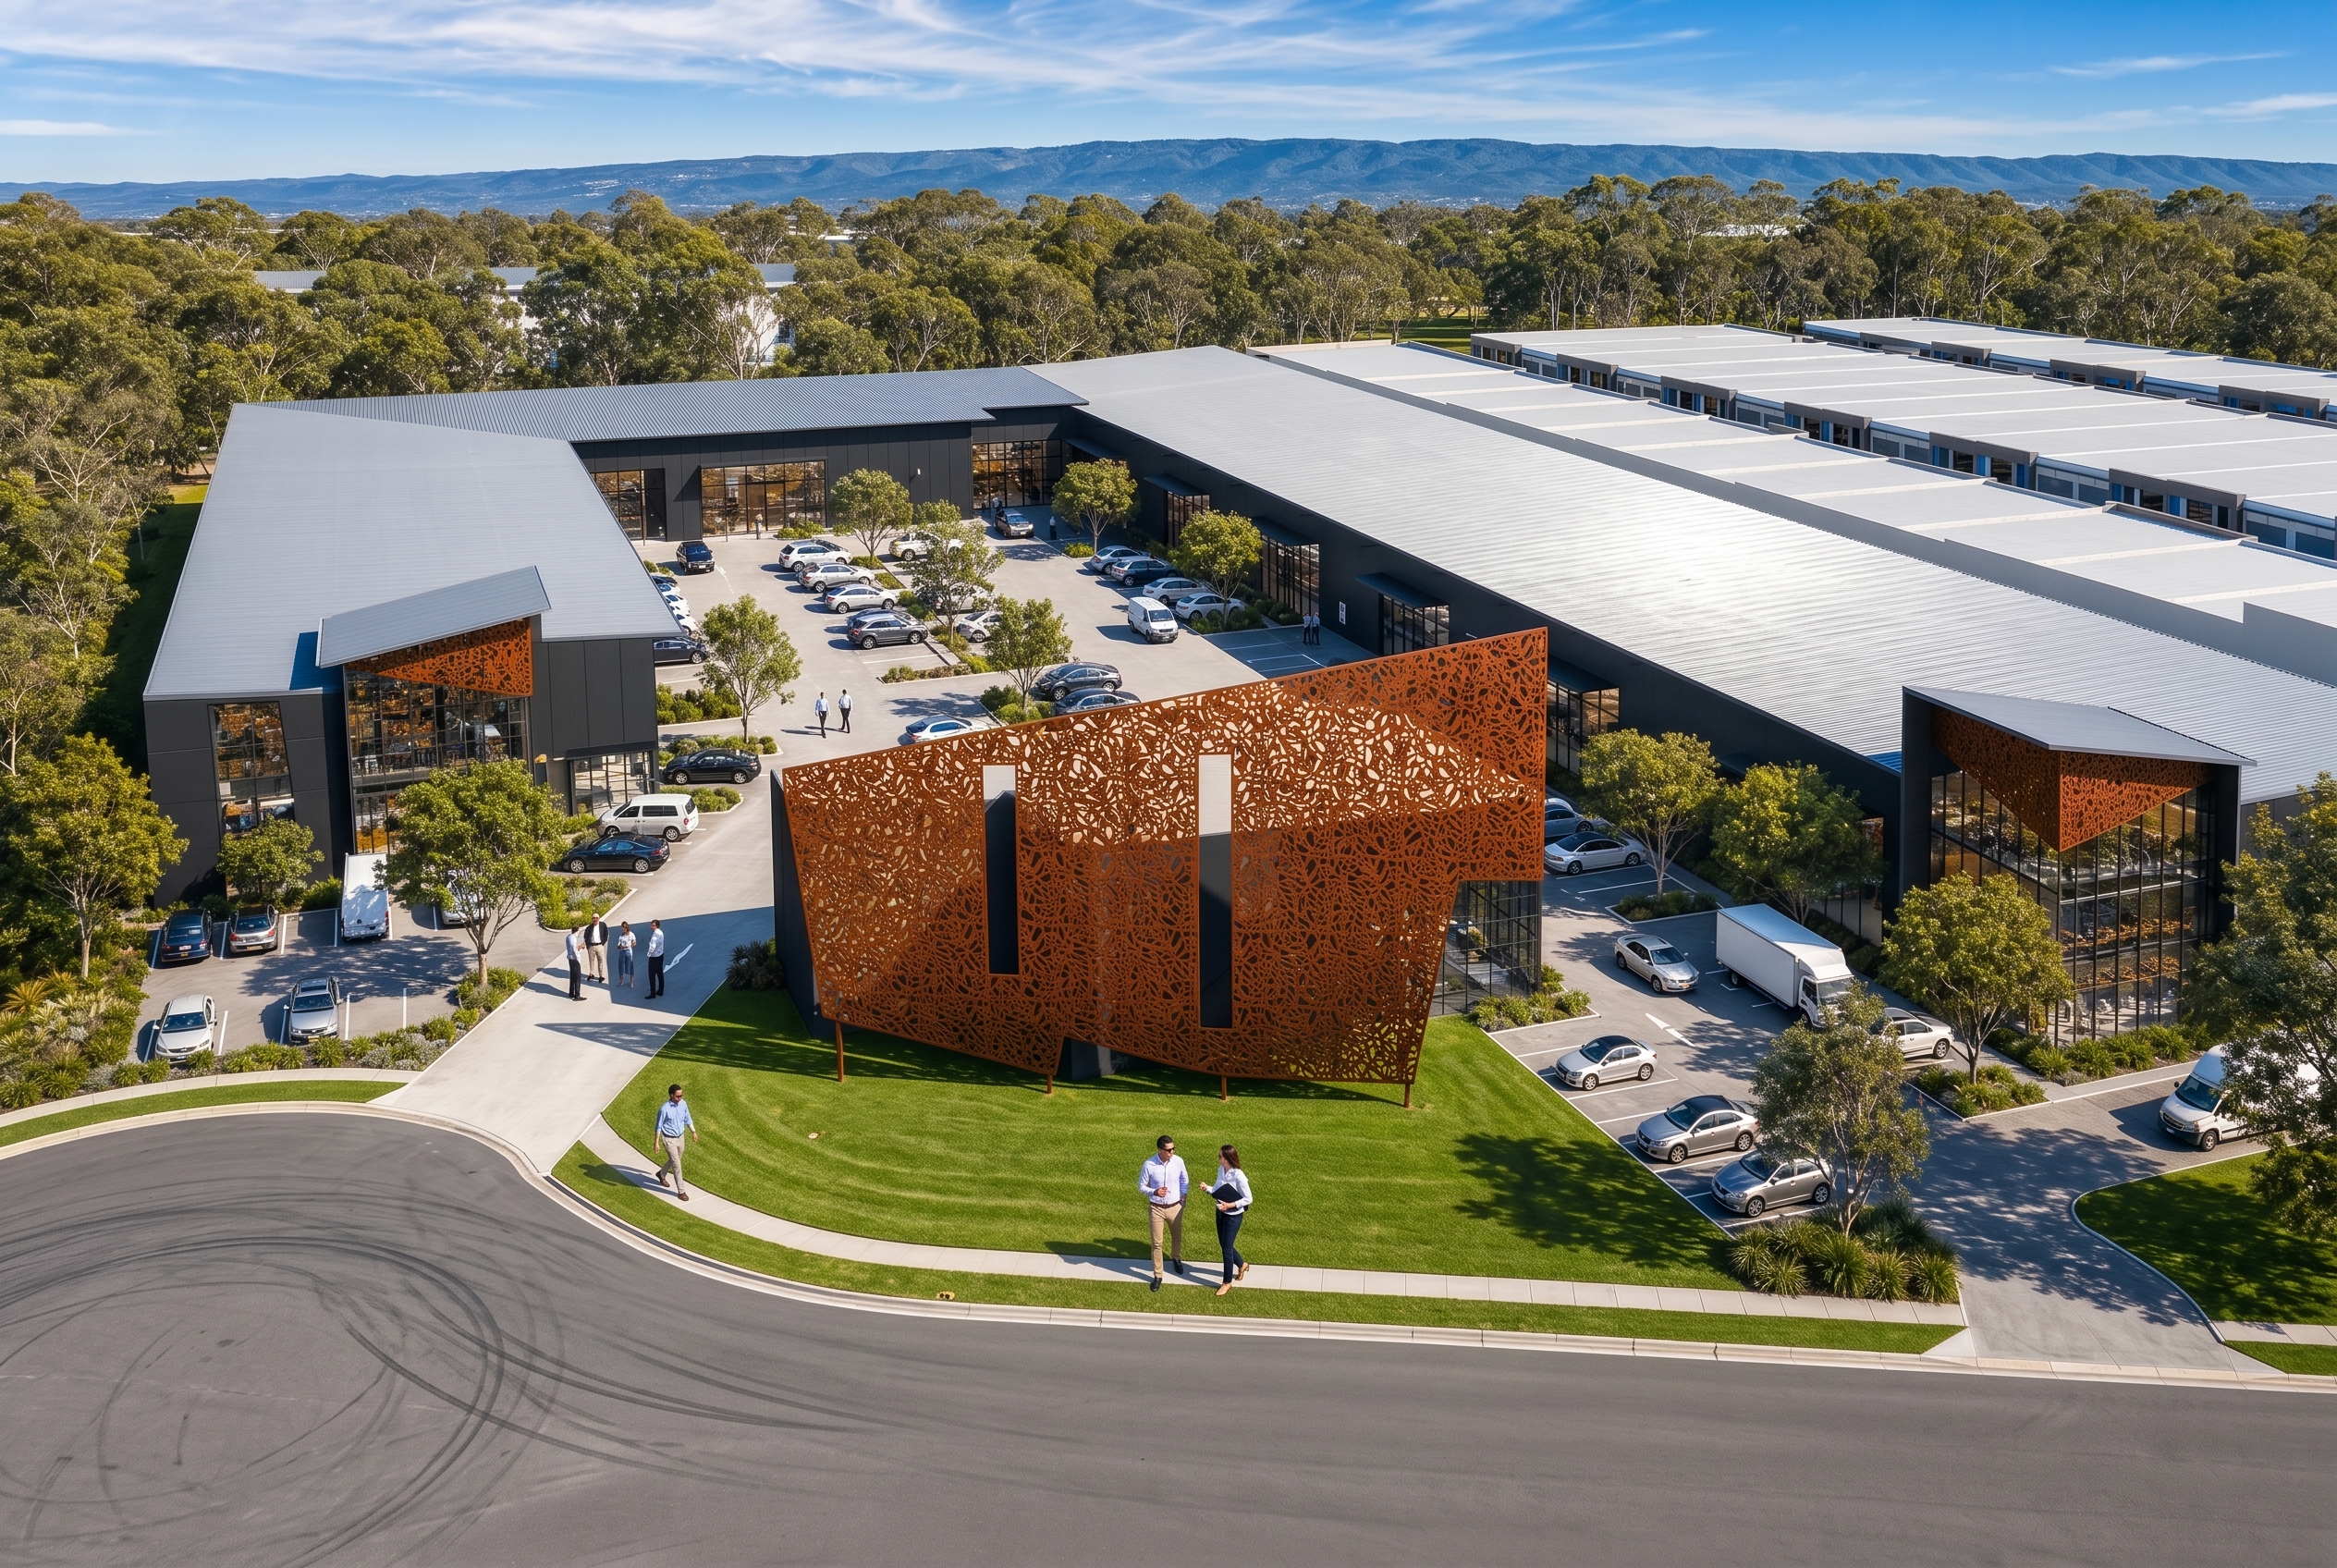
Precinct Shoalhaven brings eight single warehouses and two showroom units together in one coordinated South Nowra business address.
Delivered by Leadmark and Demcon Group, the precinct is designed for trade, service, showroom and lifestyle operators that need practical space with premium presentation.
View available spaces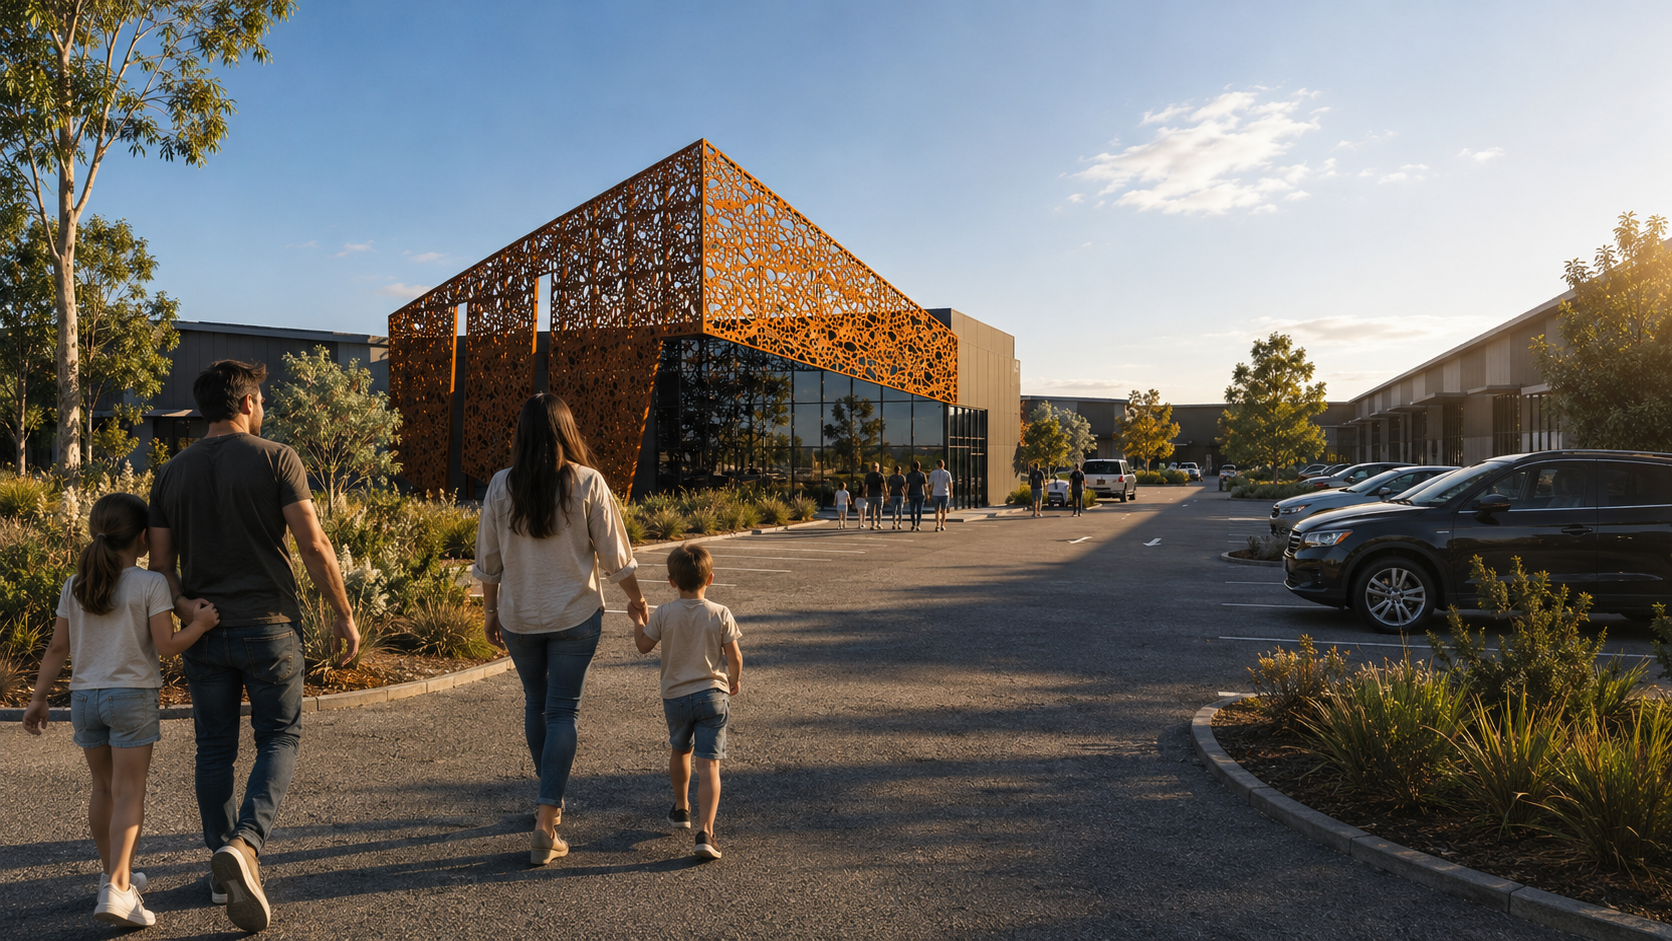
Flexible allocations for operators needing scale.
A coordinated estate designed around practical movement.
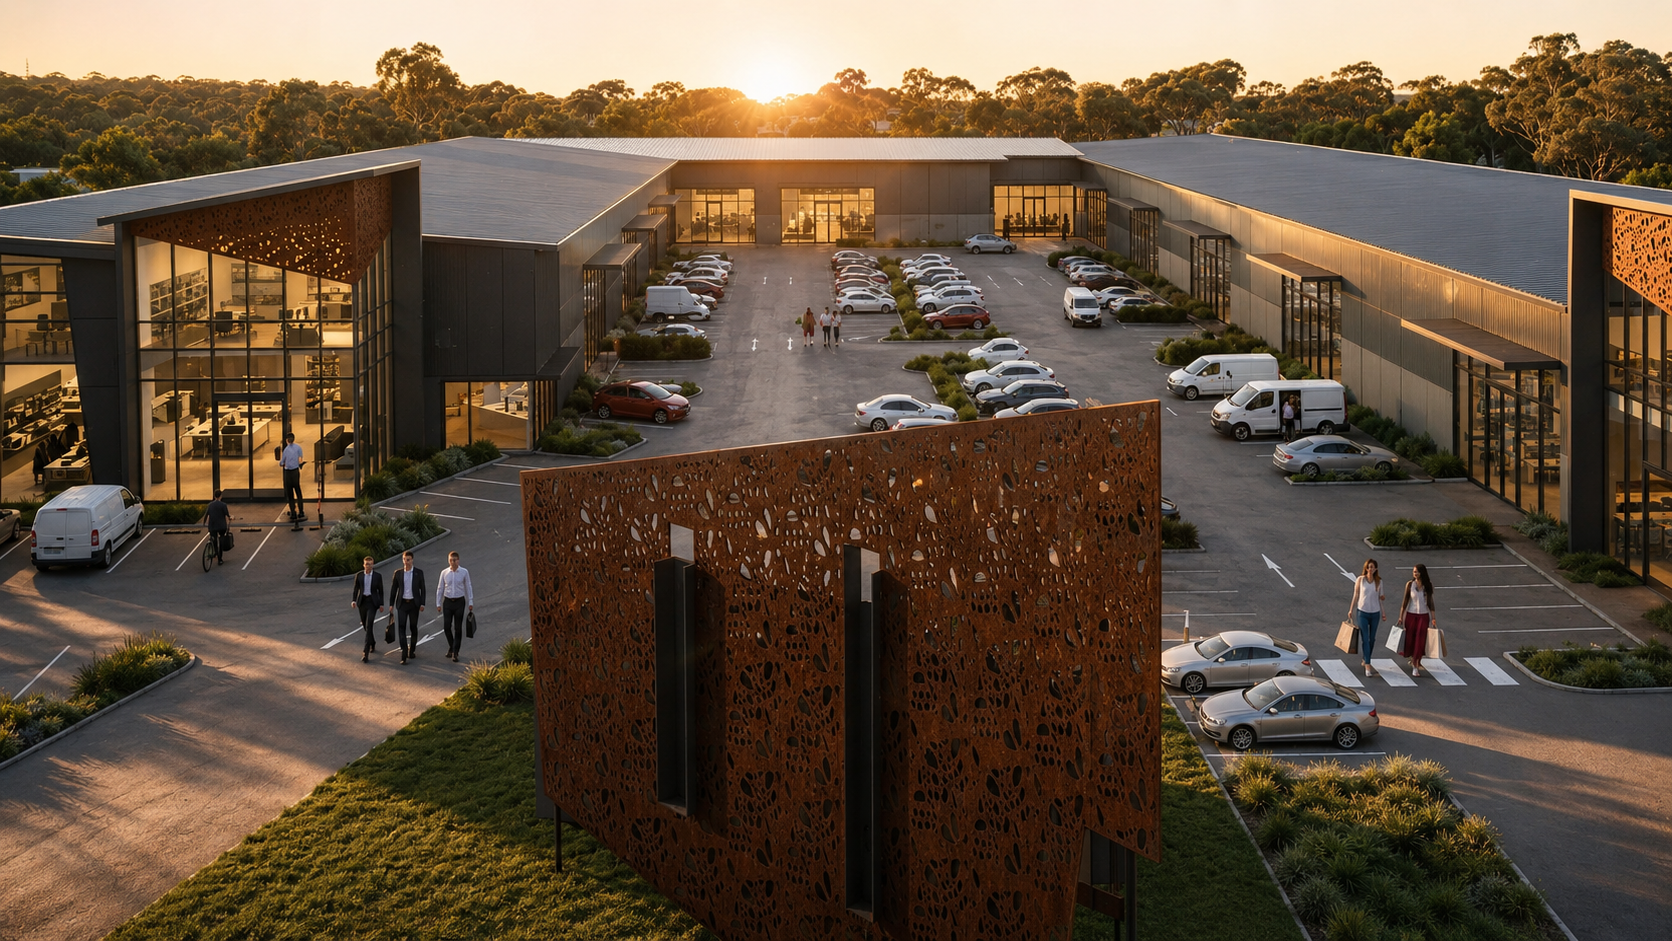
Generous parking for staff, visitors and customers.
01
Configure your space before construction.
Each warehouse is delivered around your operation, not the other way round. Lock in layout, doors and fit-out before slabs go down - or take a turnkey unit that's ready for the keys.
Configure
Lock layout, doors, mezzanine and fit-out scope before construction starts.
Combine
Take adjoining warehouses as one tenancy with no internal walls.
Turnkey
Move-in-ready stock for occupiers who need to be operating fast.
From bare shell to fully fitted-out - you choose how far we take it.

02
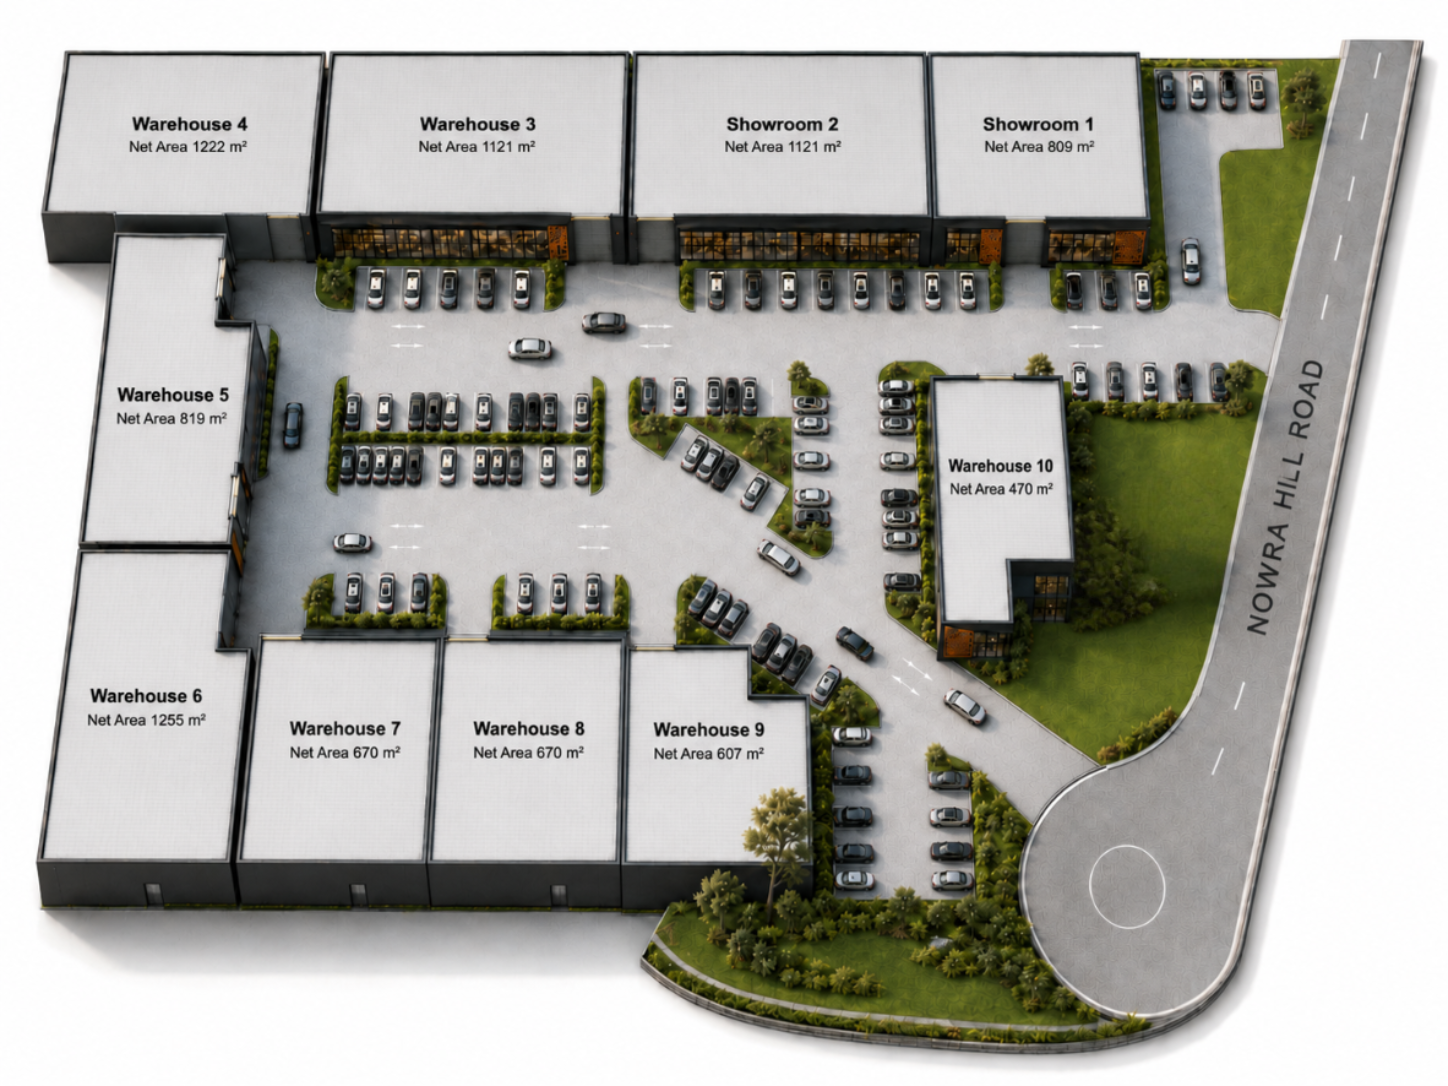
Two showrooms. Eight warehouses. Choose your scale.
Select any unit to see its specs.
Showroom
Warehouse
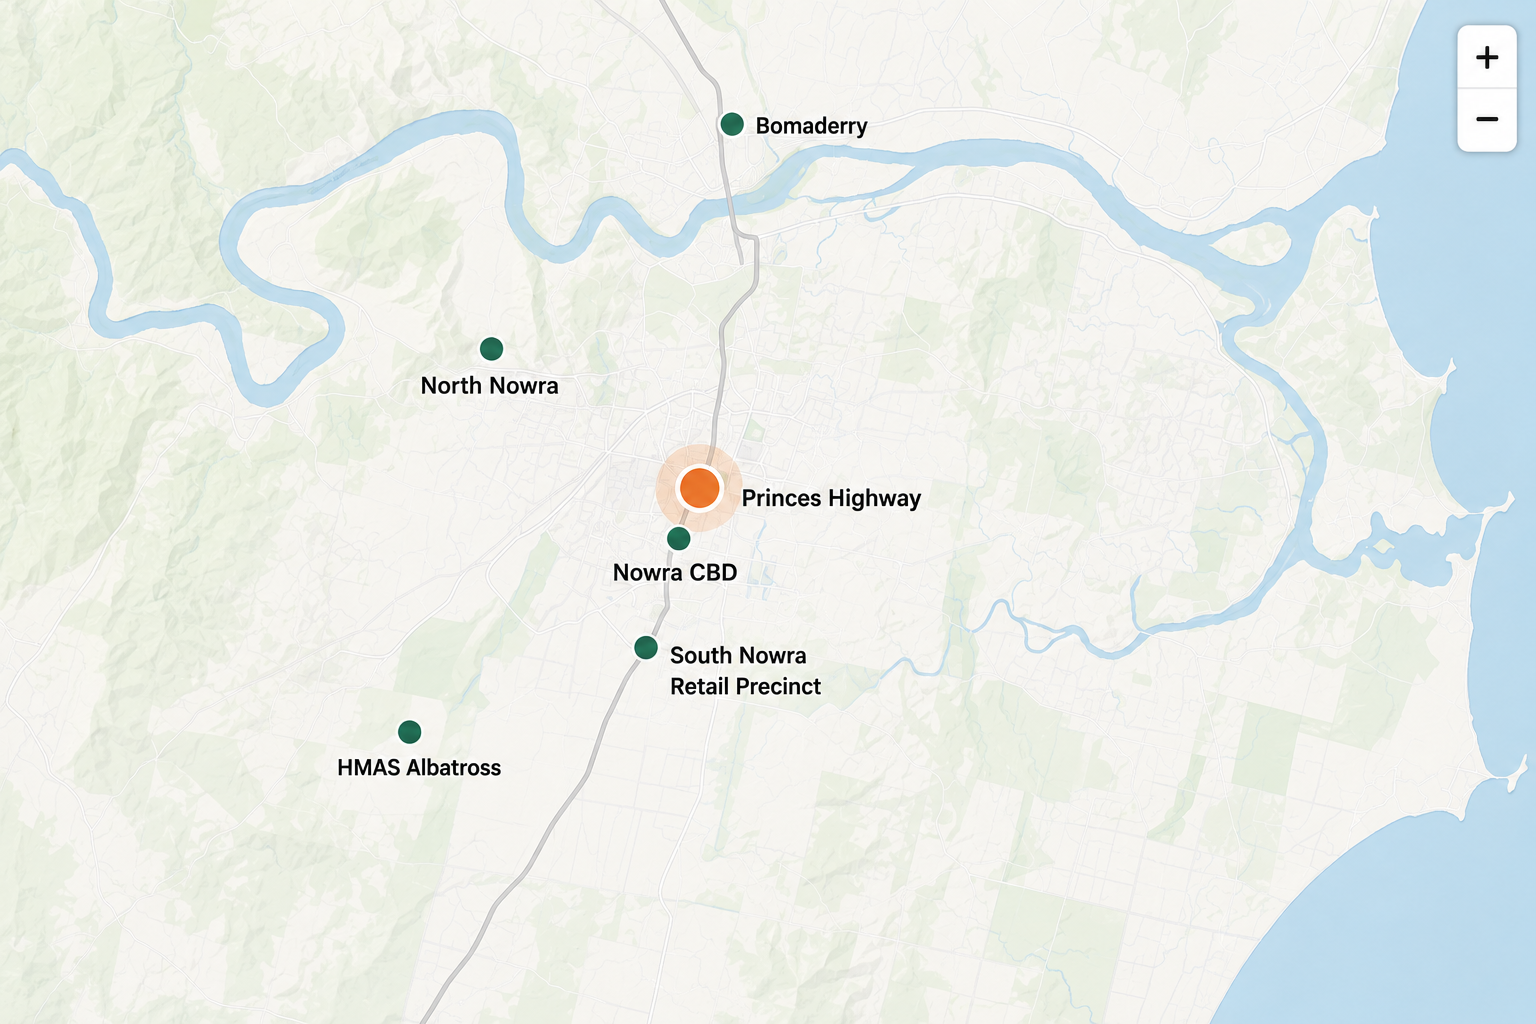
Shoalhaven access map
Site, highway and regional catchment context for the surrounding trade, service and customer-facing business market.
03
A South Nowra position made for access, exposure and momentum.
13 Nowra Hill Road sits inside an established commercial corridor, with fast Princes Highway access, defence and health anchors nearby, and a practical service reach across the Shoalhaven.
1 min
Direct Princes Highway access
- 3 minSouth Nowra Retail Precinct
- 5 minNowra CBD
- 10 minHMAS Albatross
- 15 minBomaderry / North Nowra
- Highway access
- Retail and trade corridor
- Defence and health anchors
- Strong local catchment
04
A regional economy moving in the right direction.
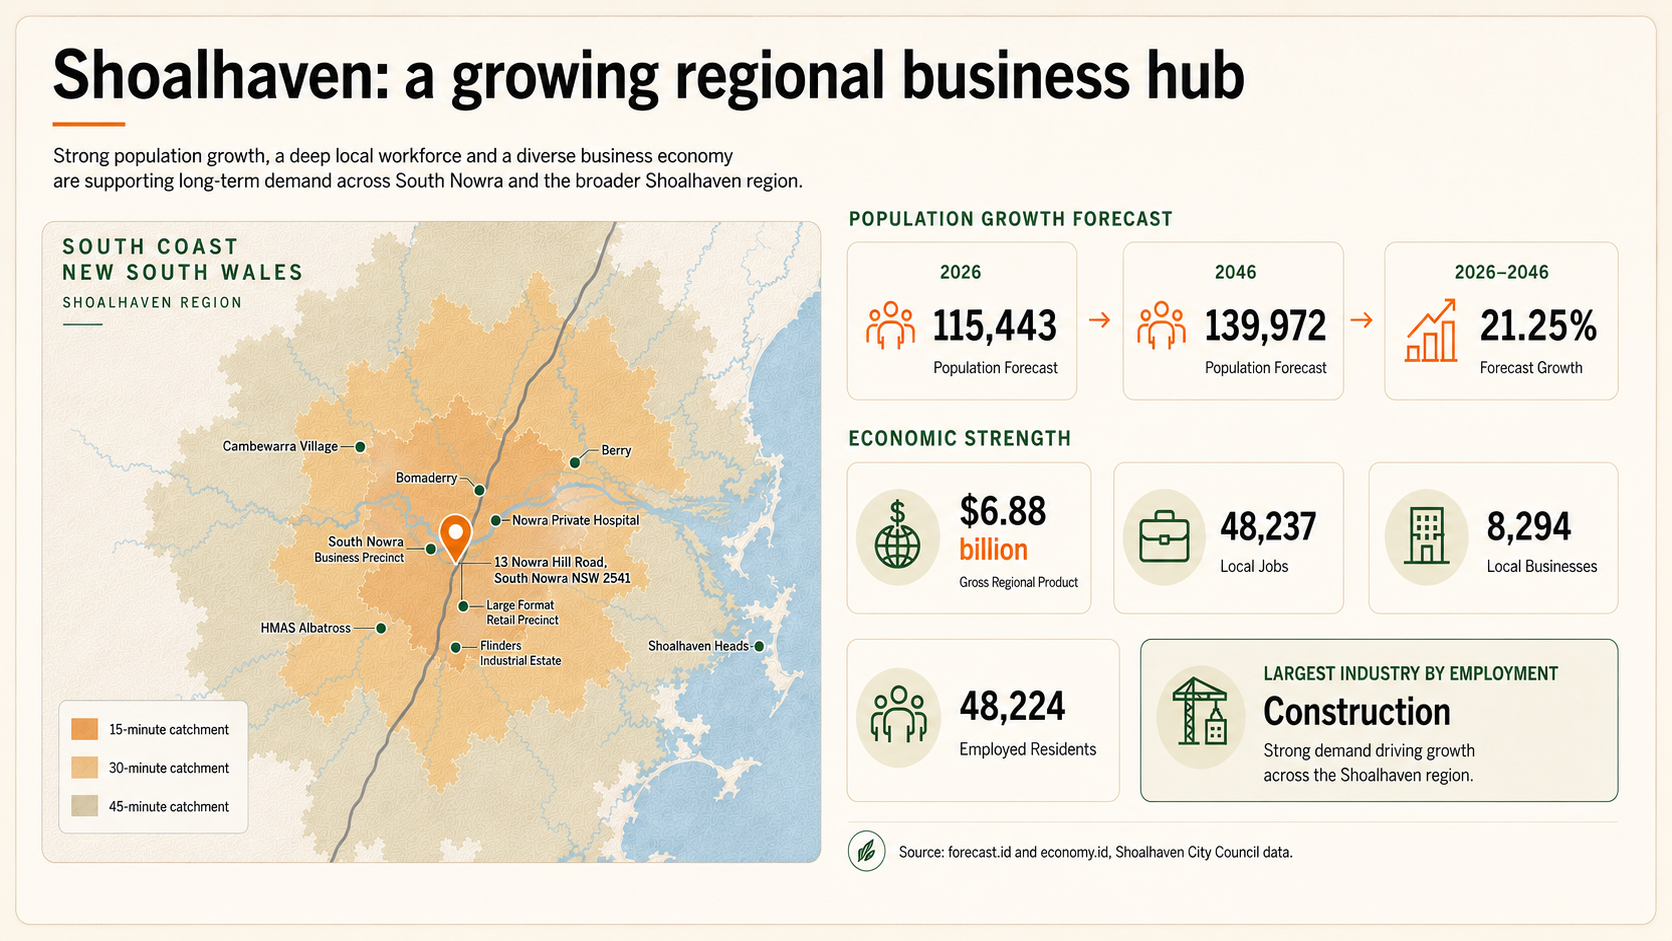
Shoalhaven: a growing regional business hub
Strong population growth, a deep local workforce and a diverse business economy are supporting long-term demand across South Nowra and the broader Shoalhaven region.
Population growth forecast
Economic strength
Source: forecast.id and economy.id, Shoalhaven City Council data.
05
A destination where entertainment businesses feed each other.
With the central carpark acting as the shared arrival point, each unit can support a different entertainment use while benefiting from the same visitor traffic. Families, friends, parties and group bookings can move between venues, stay longer and turn Precinct Shoalhaven into a South Nowra entertainment destination.
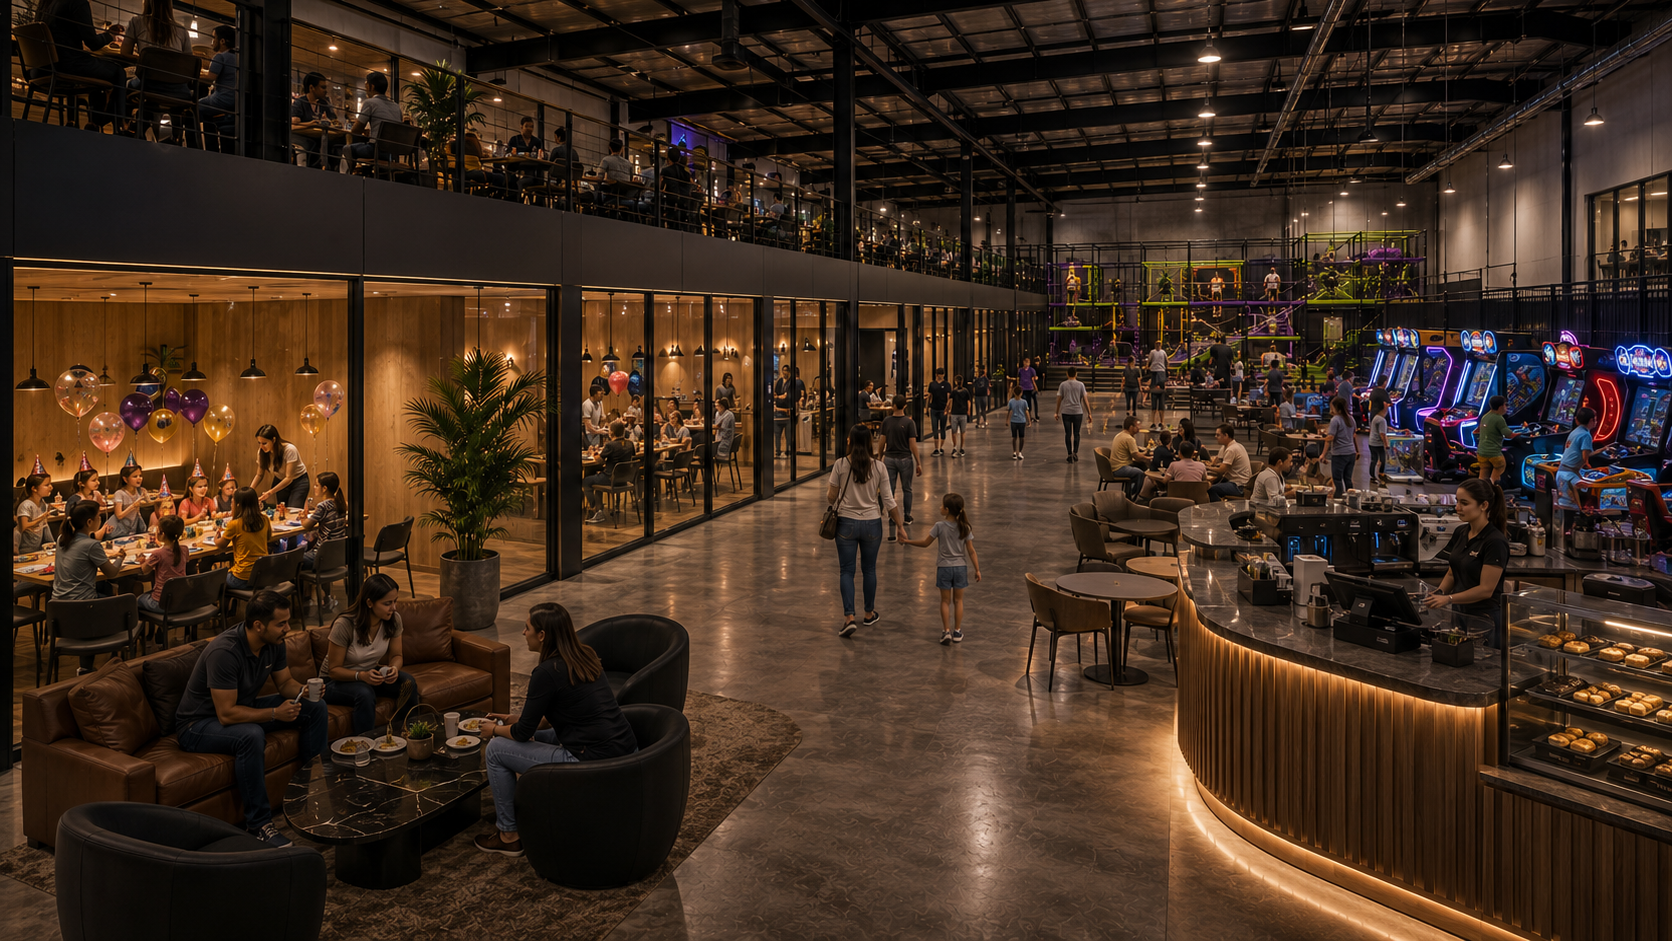
- Trampoline
- Climbing
- Ninja course
- Arcade
- Laser tag
- Mini golf
- Party rooms
- Cafe
06
Designed for trade, service, showroom, logistics and specialised operators.
Click any use case to expand.
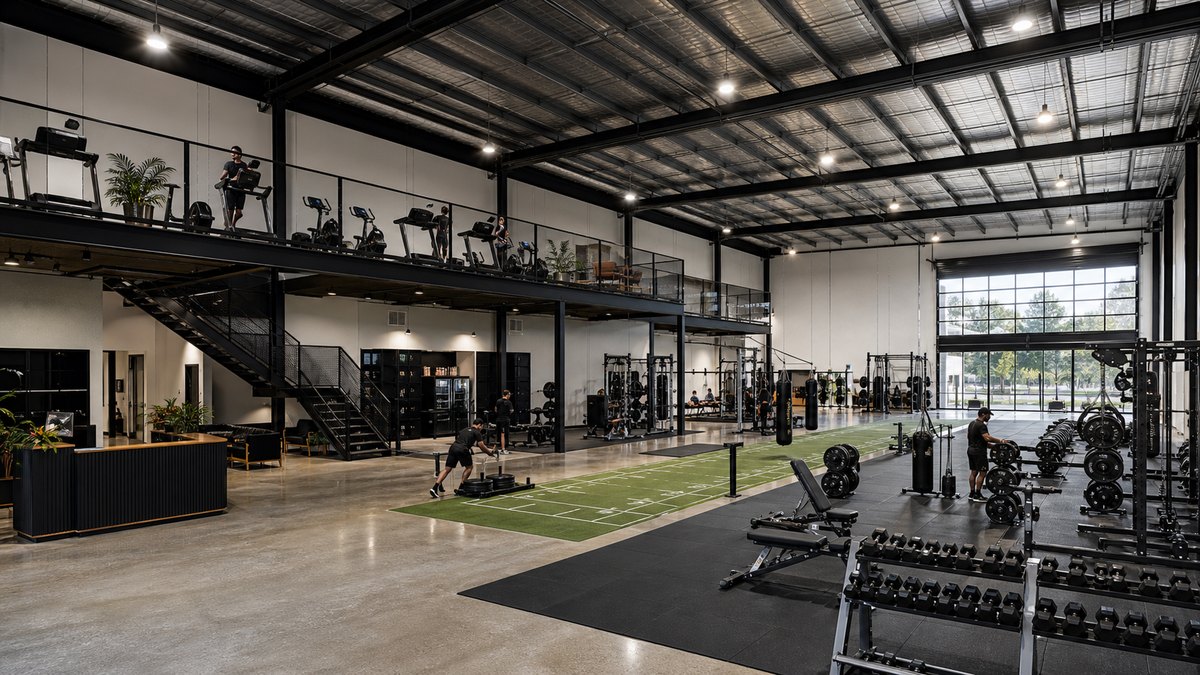
Gym operatorHigh-volume training floor with mezzanine office.
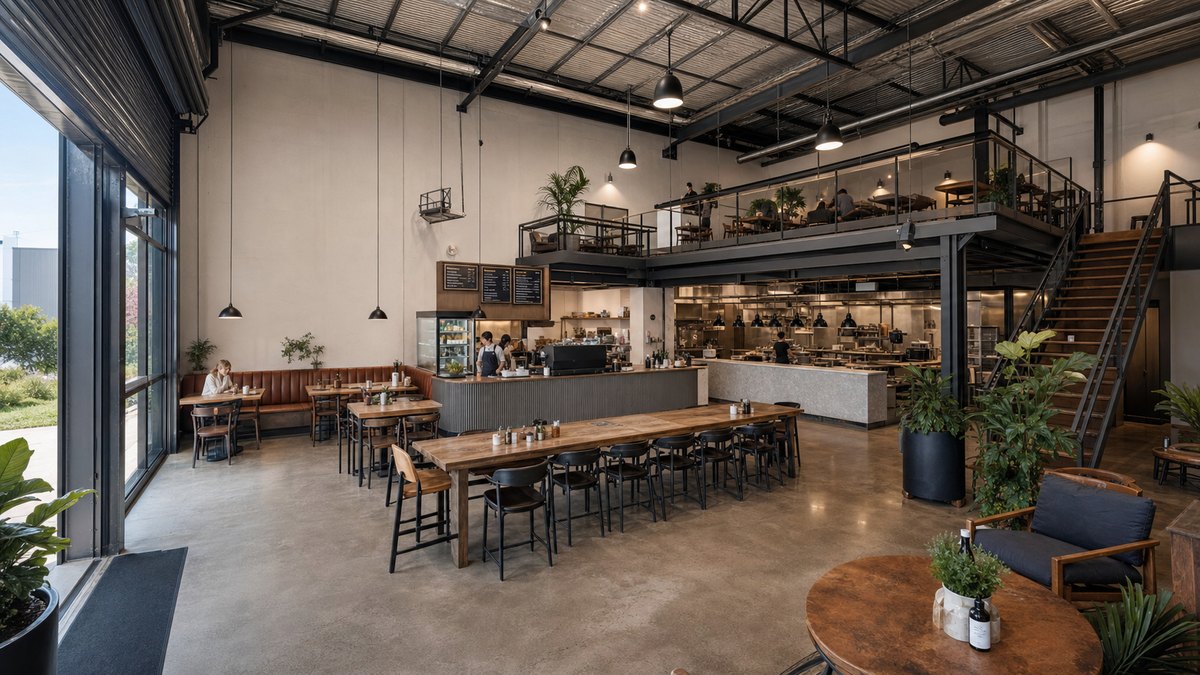
Cafe and diningAmenity anchor for staff, customers and neighbours.
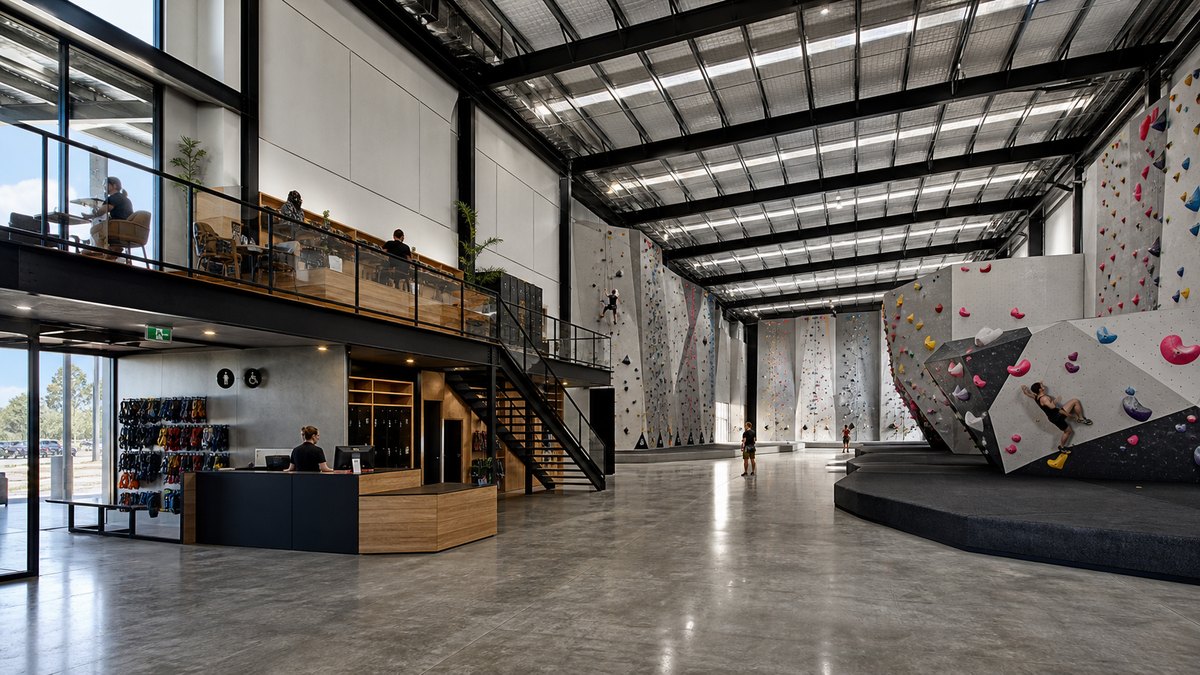
Climbing centreUse the height as the hero.
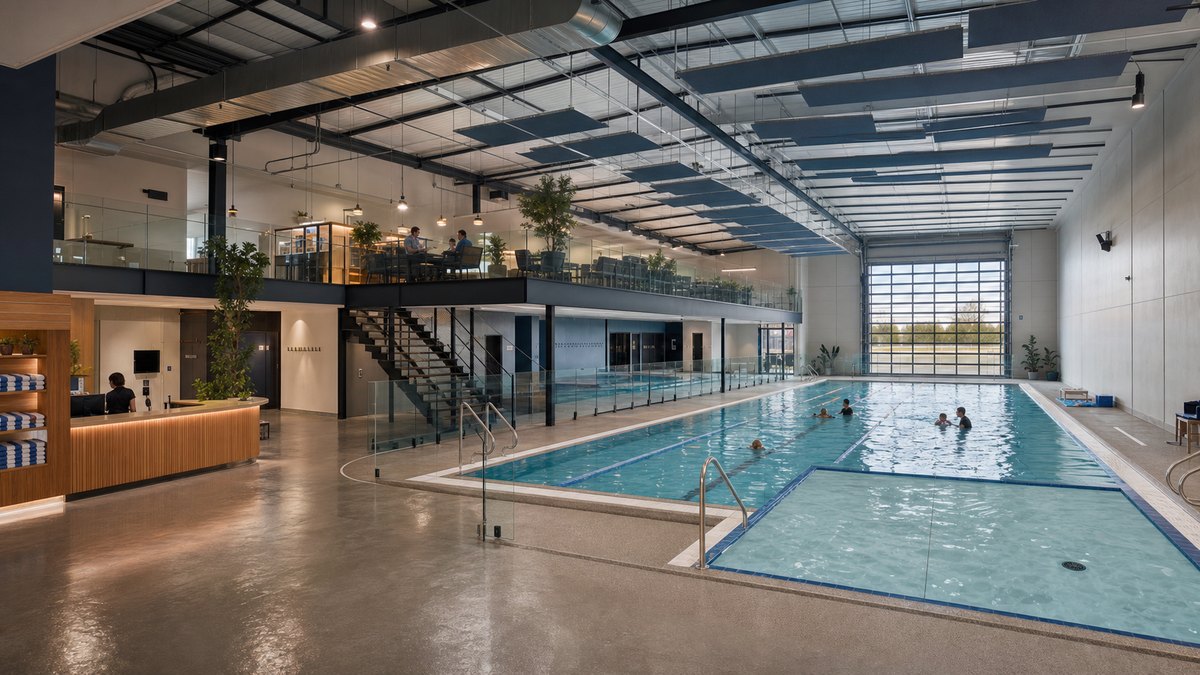
Swim schoolLarge-format lifestyle use with premium frontage.
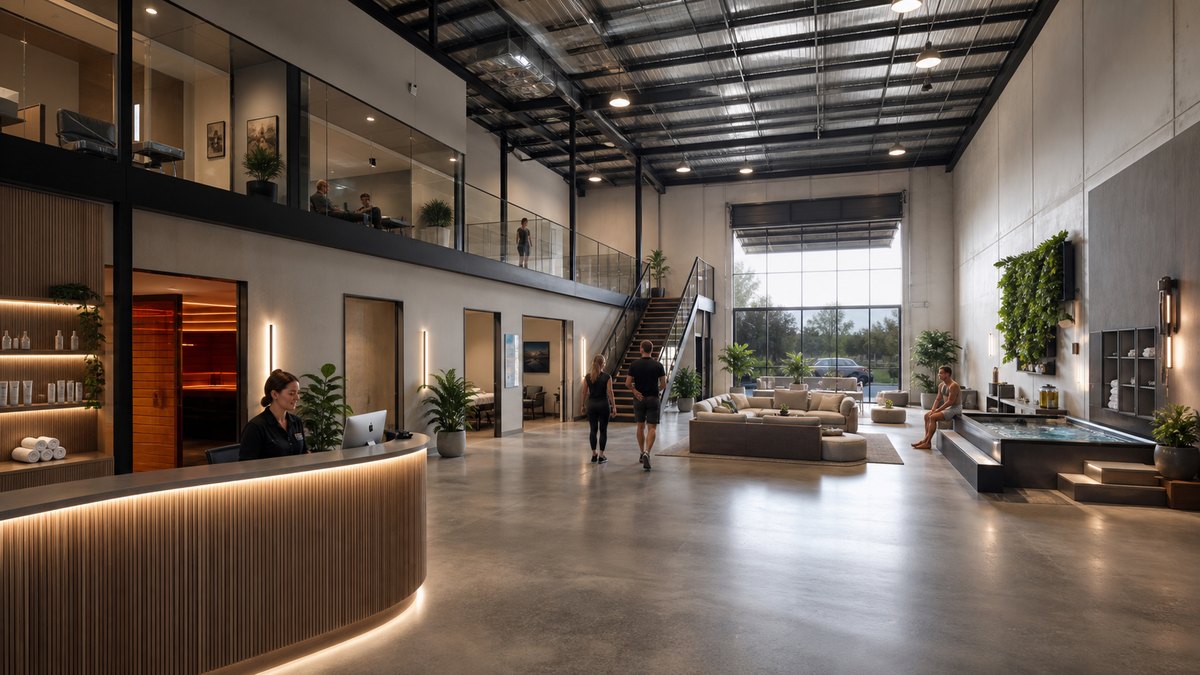
Wellness hubReception, recovery and treatment rooms in one address.
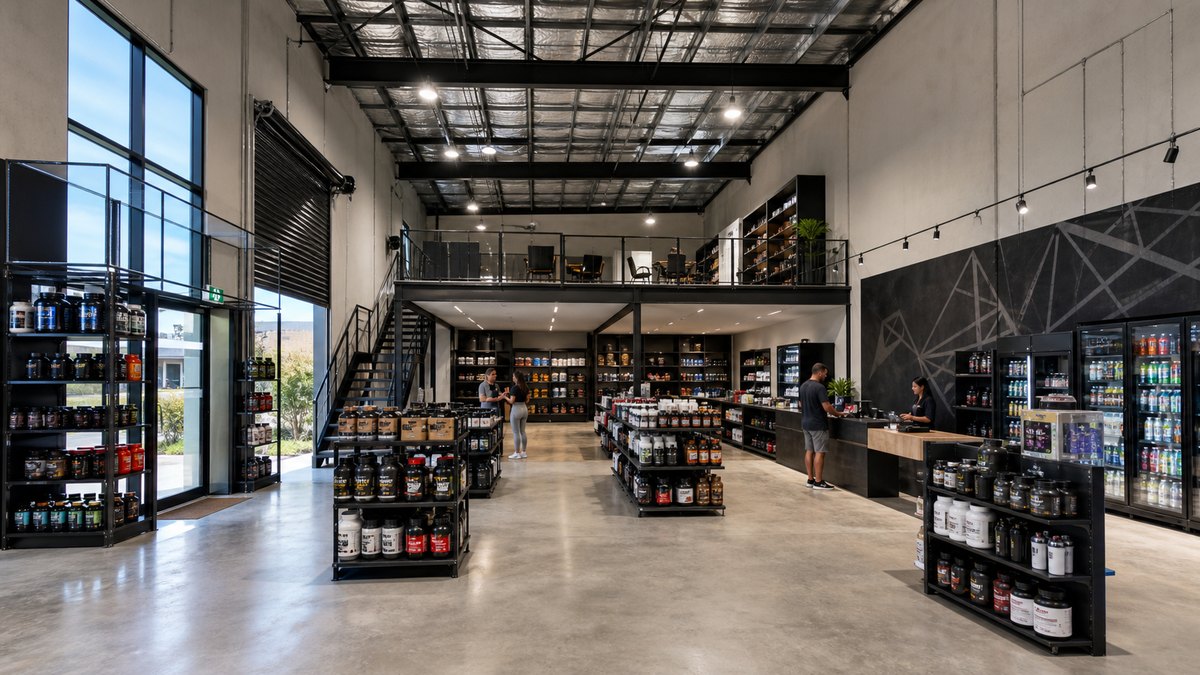
Trade showroomDisplay, stock and dispatch without losing polish.
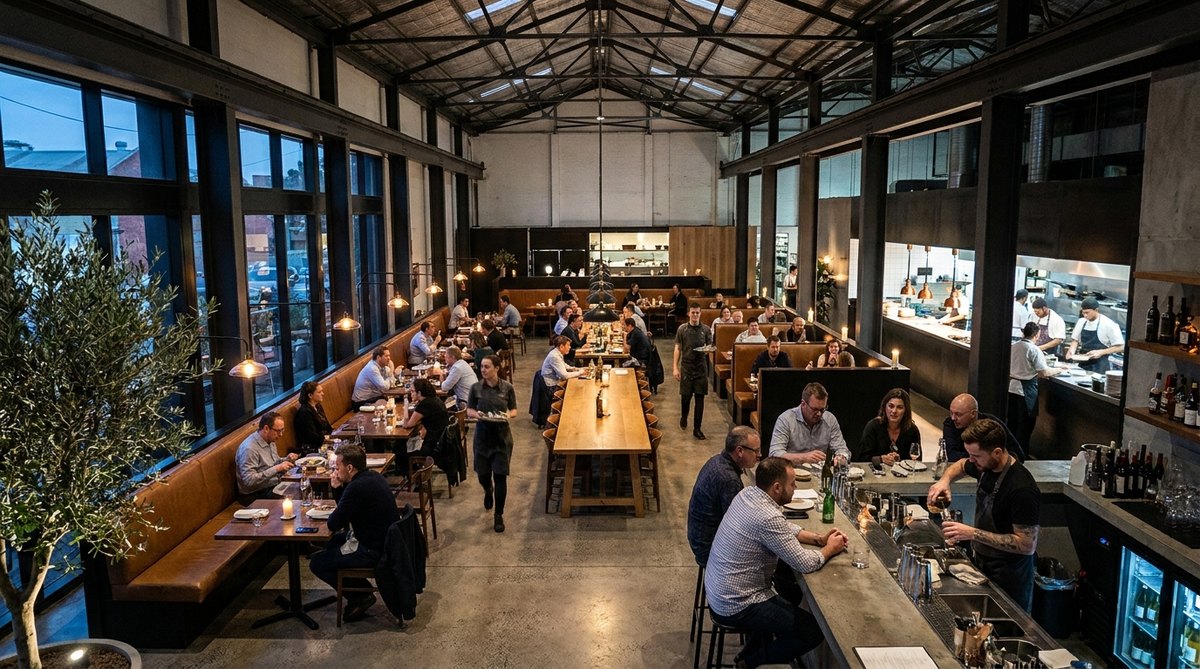
Destination diningIndustrial architecture with real hospitality energy.
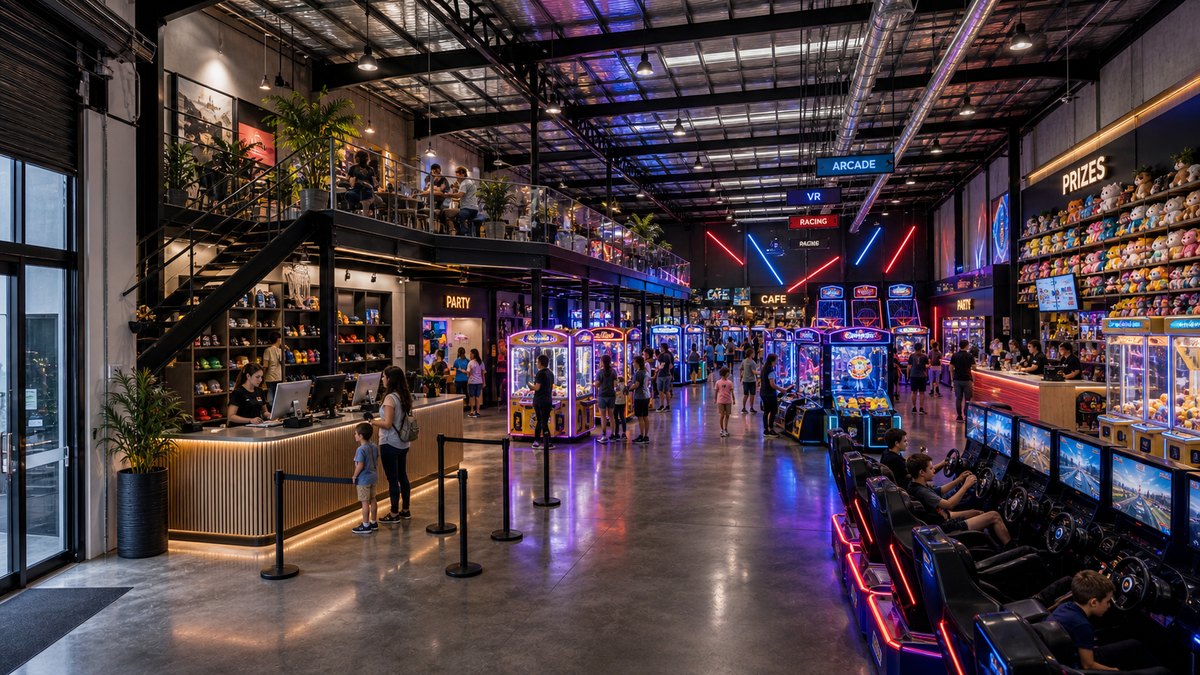
EntertainmentFamily traffic, night trade and weekend pull.

07
One coordinated team from design to hand-over.
Precinct Shoalhaven is delivered by Leadmark, with one coordinated team guiding strategy, approvals, design direction and delivery from first planning through to hand-over.
$500m
Rolling cumulative project value
4
Projects per annum
44
People across the Leadmark team
Leadmark is an integrated property development group focused on the acquisition, development and management of high-quality assets across Australia's most strategic growth corridors. The group operates across hospitality, residential and industrial projects, bringing an end-to-end approach that manages site acquisition, planning, approvals, design coordination, delivery and operator engagement.
For Precinct Shoalhaven, that model keeps acquisition, planning, design direction, approvals, sales strategy and delivery oversight in one coordinated line, with commercial outcomes kept front and centre for buyers and occupiers.
- Core sectorsHospitality, residential and industrial
- MethodologyDisciplined, data-driven project delivery
- FocusPlacemaking, financial structuring and long-term asset value
- For ShoalhavenStrategy, approvals, design direction and delivery oversight
08
Everything in one place.
Information Memorandum, masterplan and individual unit floor plans.
09
Talk to our team.
Direct line to the people running allocations and tenancy fit-outs.